
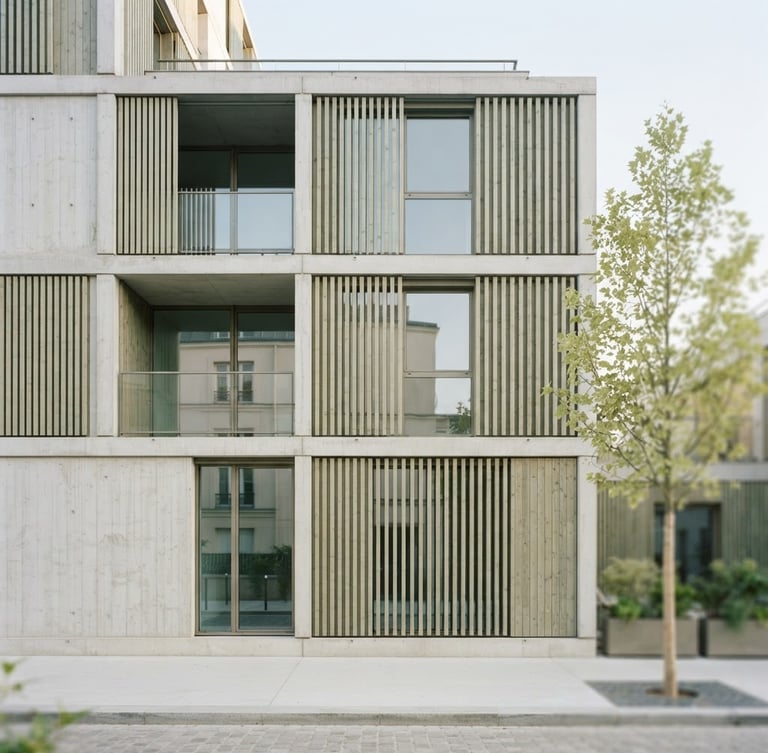
L'architecture du silence structurel
Conception bioclimatique contemporaine et maîtrise d'œuvre globale. Nous optimisons la lumière naturelle et les matériaux biosourcés pour des structures durables à haute performance thermique.
Rigueur technique et biophilie
Une intégration harmonieuse entre performance réglementaire française et pureté esthétique contemporaine.
Orientation bioclimatique
Haute performance
Précision réglementaire
Optimisation passive des apports solaires et isolation en matériaux biosourcés pour une efficacité thermique maximale.
Construction résidentielle neuve et réhabilitation tertiaire complexe sous une maîtrise d'œuvre globale rigoureuse.
Conformité absolue aux normes d'urbanisme parisiennes pour sécuriser chaque étape technique de votre projet.
Projets sélectionnés
Une sélection de structures parisiennes alliant géométrie minimale, lumière naturelle traversante et matériaux à faible empreinte carbone.
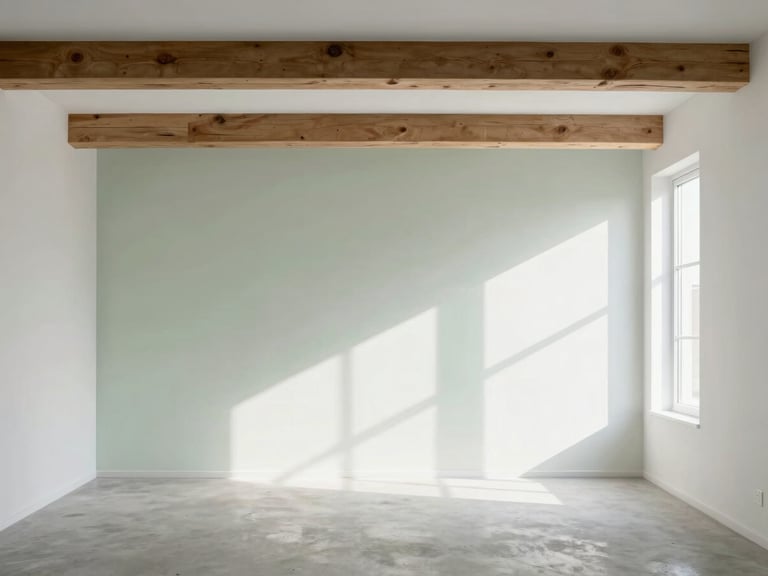
Résidence Daumesnil
Conception bioclimatique optimisant l'ensoleillement hivernal. Structure bois apparente et isolation biosourcée intégrée pour un confort thermique passif.
Espace Rive Gauche
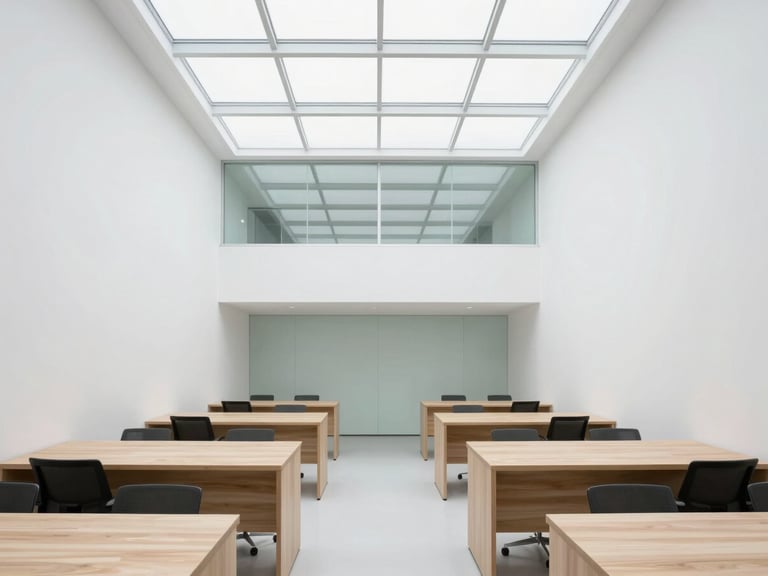
Réhabilitation d'un complexe de bureaux. Restructuration lourde intégrant la lumière naturelle zénithale et une ventilation double-flux haute performance.
Concrétisons vos ambitions
Nos architectes étudient la faisabilité technique et réglementaire de votre projet. Rencontrons-nous à notre agence de l'Avenue Daumesnil.
Neutral Architecture
© 2026 Neutral Architecture-Précision réglementaire et silence structurel.